Střelnice & Divadlo Oskara Nedbala Tábor
Budova nově zrekonstruovaného novorenesančního domu disponuje více než 1000 m² luxusních eventových ploch rozdělených do dvou sálů, foyer a VIP salonku.

Prostor je tak velice variabilní a vhodný jak pro akce komorního rázu, tak i pro eventy o 1000 hostech. Exkluzivní partnerství spolkového domu Střelnice a Divadla Oskara Nedbala, které je od domu vzdáleno jen pár kroků, rozšiřuje možnosti v oblasti pořádání kongresů a konferencí v rozsahu až 900 účastníků. Velikou výhodou tohoto spojení je možnost uspořádání oficiální (přednáškové) části programu konference v prostorách divadla a doprovodného programu (afterparty) v sálech Střelnice.

Room capacity

Room capacity

Theater seating
Theater seating
Classroom setup
Classroom setup
Banquet setup
Banquet setup
Reception/standing
Reception/standing
Střelnice - Velký sál 750 m2
320
160
600
600
Střelnice - Malý sál 130 m2
150
80
150
150
Střelnice - VIP salonek 100 m2
60
30
50
50
Divadlo - Velký sál 600 m2
650
Divadlo - Malý sál 250 m2
350

Equipment

Audiosystém
Parkoviště
Pódium
Přirozené světlo
Projekční technologie
Restaurace
Technik k dispozici
Wi-fi zdarma

Address

Žižkova, Tábor 1, Jihočeský kraj, 390 01, Česko

Photo Gallery

Lounge area with white sofas, low white tables, and colorful neon lighting in an arched, columned room with gold curtains.
Banquet table with many wine glasses and a small centerpiece in a purple-lit grand hall.
Elegant banquet hall arranged for a formal event with long tables, white chair covers, and purple fabric accents near large arched windows.
A classroom-style event hall with wooden chairs and tables facing a stage with blue curtains and a blank screen.
Elegant banquet hall set for a formal reception with round tables, glassware, and white chairs under pink-purple lighting and chandeliers
Ornate empty theater with red upholstered seats and decorative balconies, chandeliers overhead.
Empty theater auditorium with red upholstered seats and curved rows under warm ceiling lights.
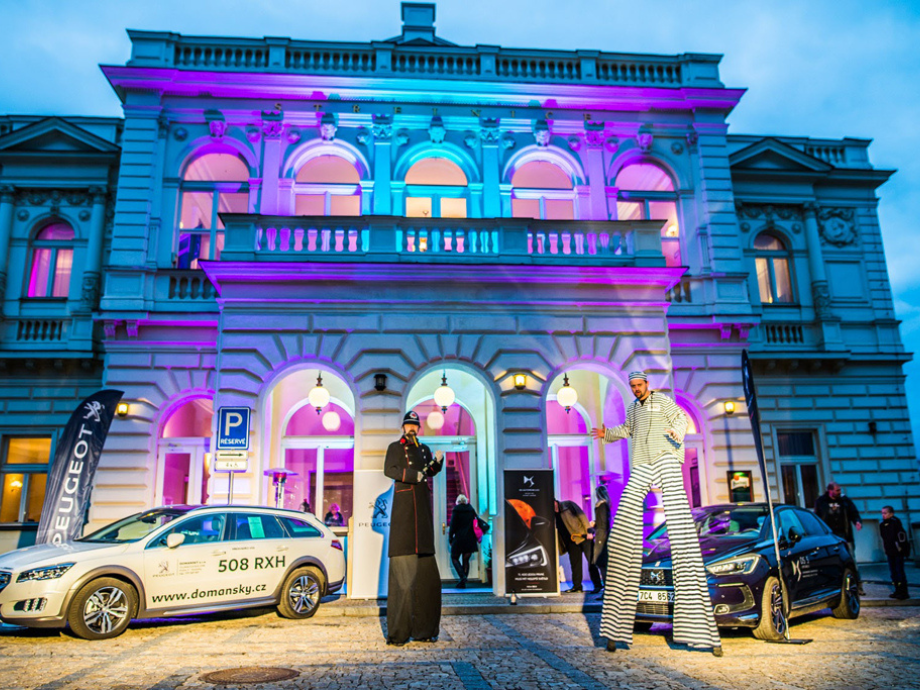
Historic building facade lit in blue and magenta, arched windows and balconies, with a white branded car and a striped-stilt performer outside as people enter.
Grand ballroom with pink and purple lighting, a large chandelier, and guests seated at round tables for a formal banquet.
Elegant ballroom with pink/purple lighting, chandeliers, and round tables set for a formal event on a blue carpet.
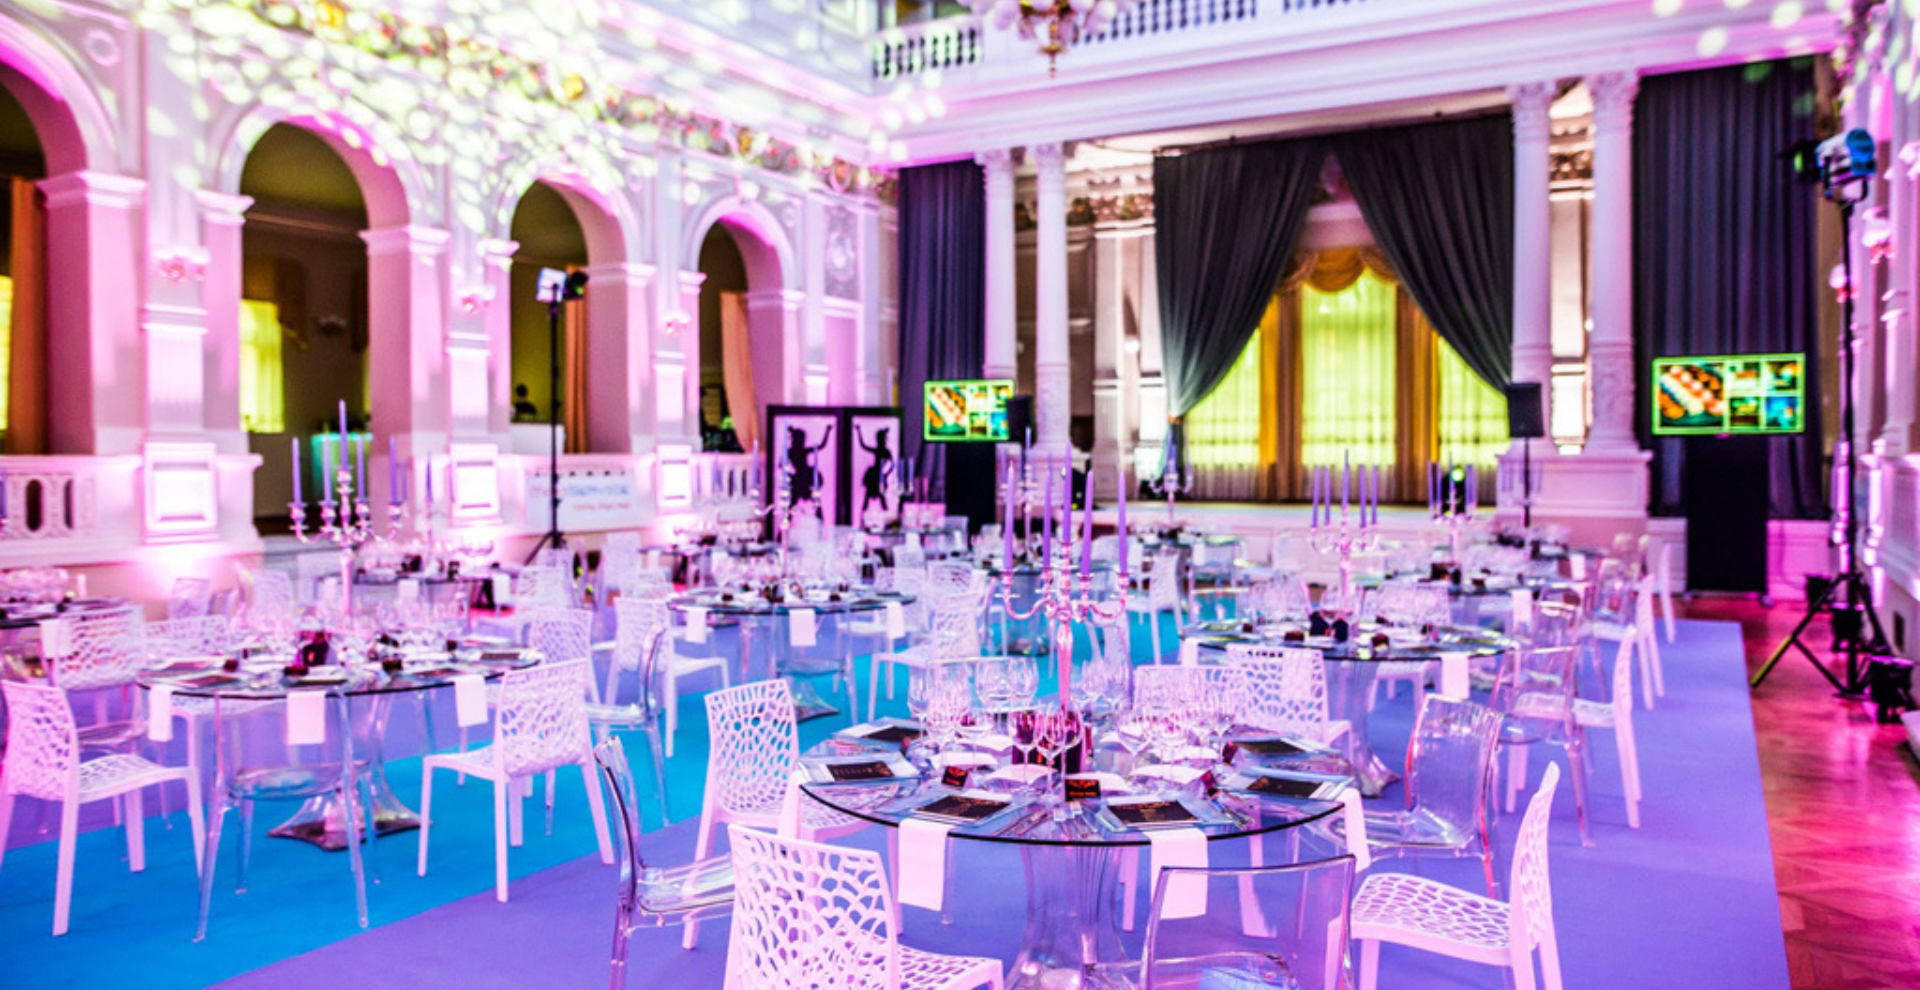
Elegant ballroom set for a formal event with round tables, white chairs, candle centerpieces, and purple-pink lighting against a grand architecture backdrop.
Guests seated at round tables for a formal gala in a grand ballroom with pink-purple lighting and a large chandelier above.
Bright dining room with white-tableclothed tables, wooden chairs, plants, and a bar in the back.

Experiences nearby

All experiences

“Your support is crucial for us, not only in preparation but also in the execution of our shows. Recently, we collaborated on last year’s fairy tale ‘The Key of St. Peter’ at Zvíkov Castle and this year on the series ‘Protectors’ – filming is taking place in Tábor and the surrounding area.

I must highlight how much you have helped us. We are currently consulting with you on the TV miniseries ‘Rain Stick’ and a Christmas fairy tale for 2025. We believe that with your help, both projects will be visually appealing and successful with audiences. The South Bohemian Film Office has become an indispensable partner for Czech Television. Thanks to your expertise and knowledge of the region, we can utilize unique locations and bring our viewers authentic and visually attractive stories.

Thank you for your flexibility, professionalism, and commitment. We look forward to more successful projects that we will realize together.”

Veronika Trčková
Production Manager of Fictional Works, Czech Television